

Architectural visualization for real estate
Show buyers the home before it's built
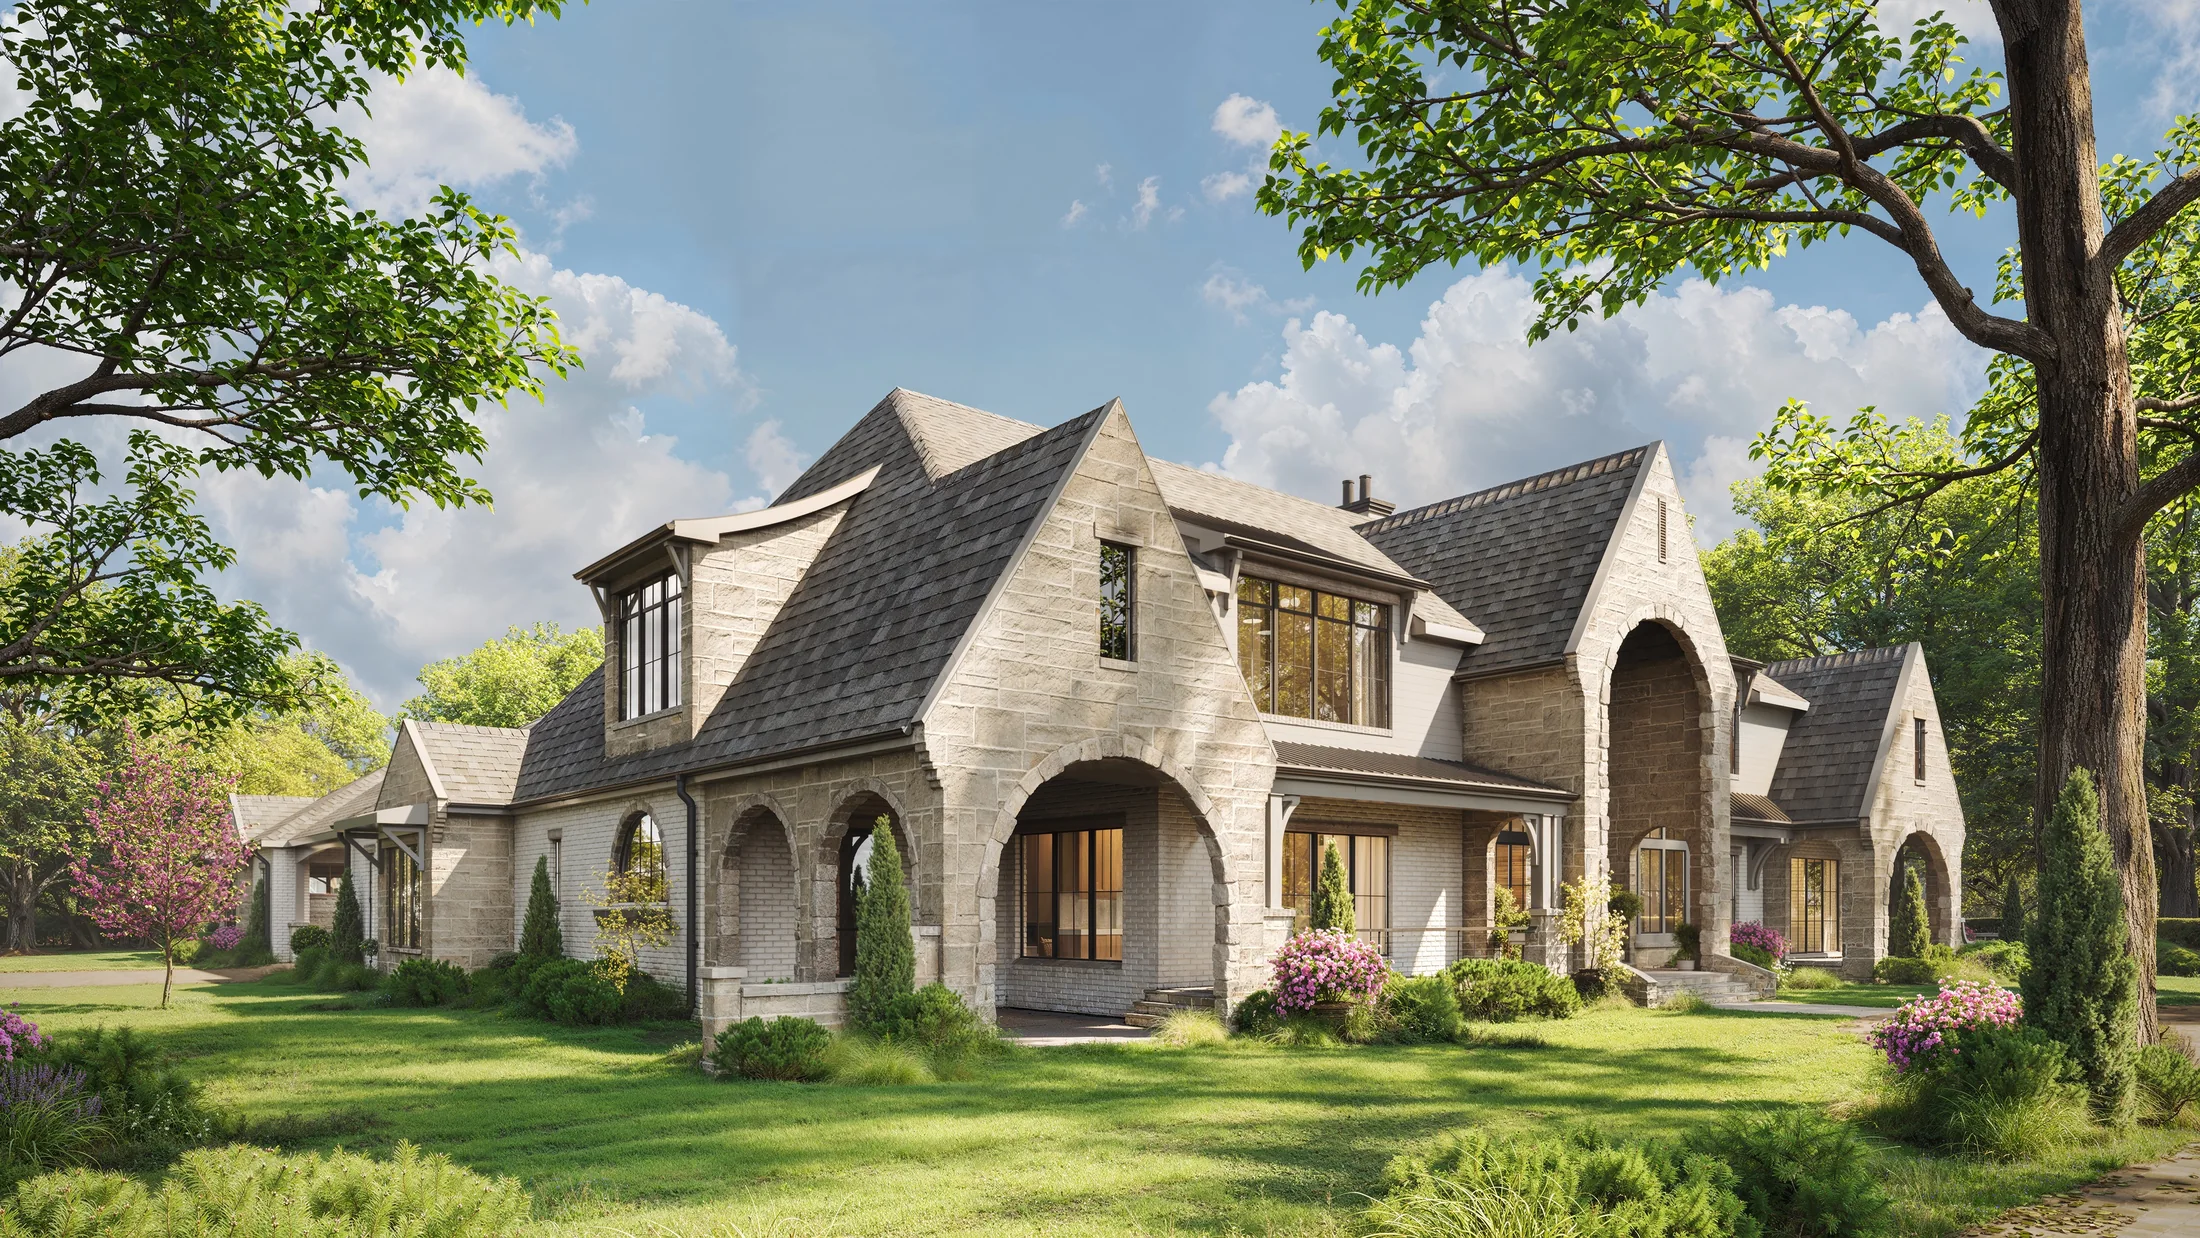
When a home is still on paper or under construction, our architectural renderings and property marketing visuals help buyers see what the finished space could look like.
We work with real estate agents and teams across the United States, with extensive experience in the Nashville area.
The visuals your listing needs
Begin with architectural renderings. We can develop the same project into films, marketing plans and interactive experiences.
Architectural Visualization
Show buyers the planned exterior and interior before construction is complete. We use your drawings and material selections to create detailed renderings for property marketing.
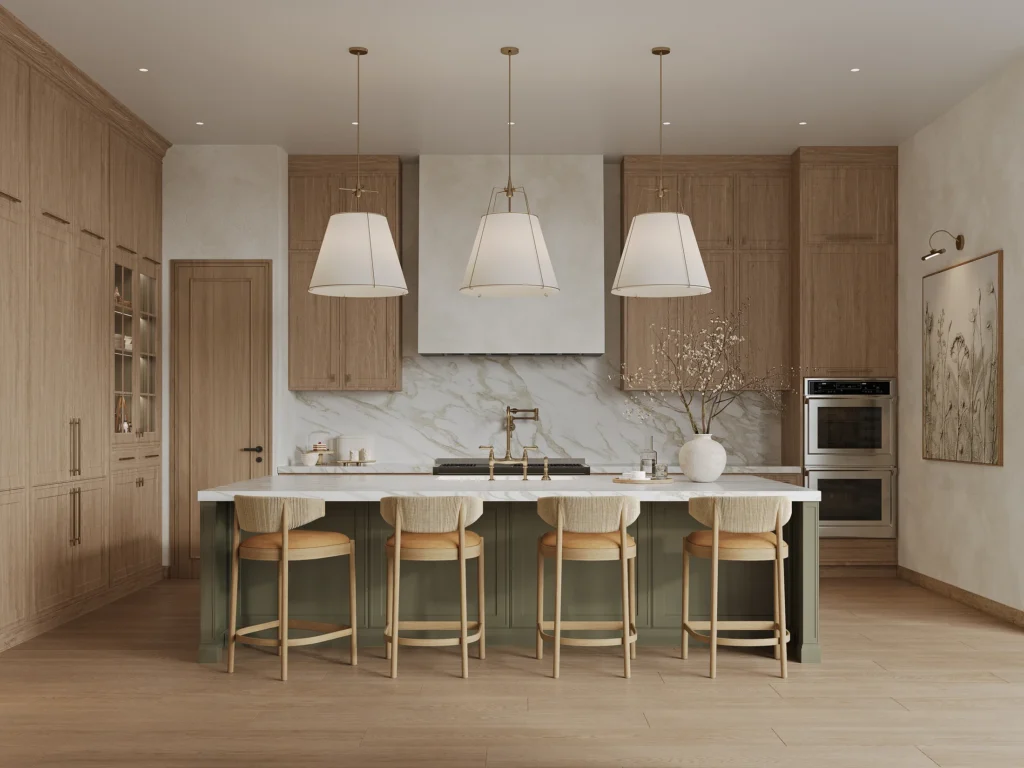
Virtual Staging
Furnish an empty or underused space digitally so buyers can see how the room could be arranged and lived in.
3D Films
A film brings together carefully composed views of the property, giving buyers a sense of its rooms and atmosphere.
Marketing Plans
Help buyers understand the layout with clear visual plans for listings and presentations.
360° Virtual Tours
Share a link that lets buyers look around each room and move between spaces at their own pace.
Interactive Property Walkthroughs
Let buyers move freely through a virtual property in a desktop or mobile browser, choosing where to go and what to explore.
Website Creation
Give your listing its own website, with property details and visuals in one place.
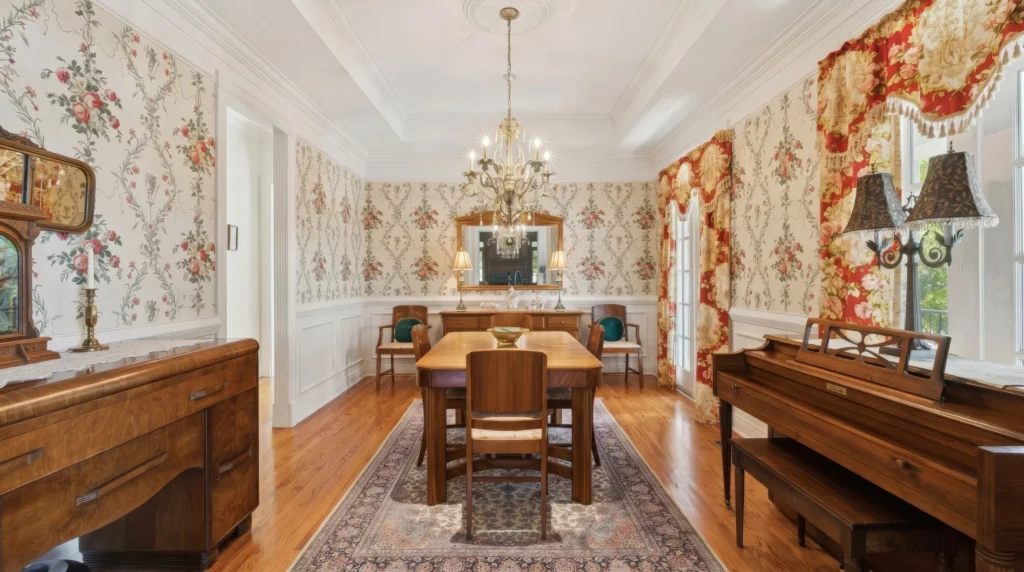
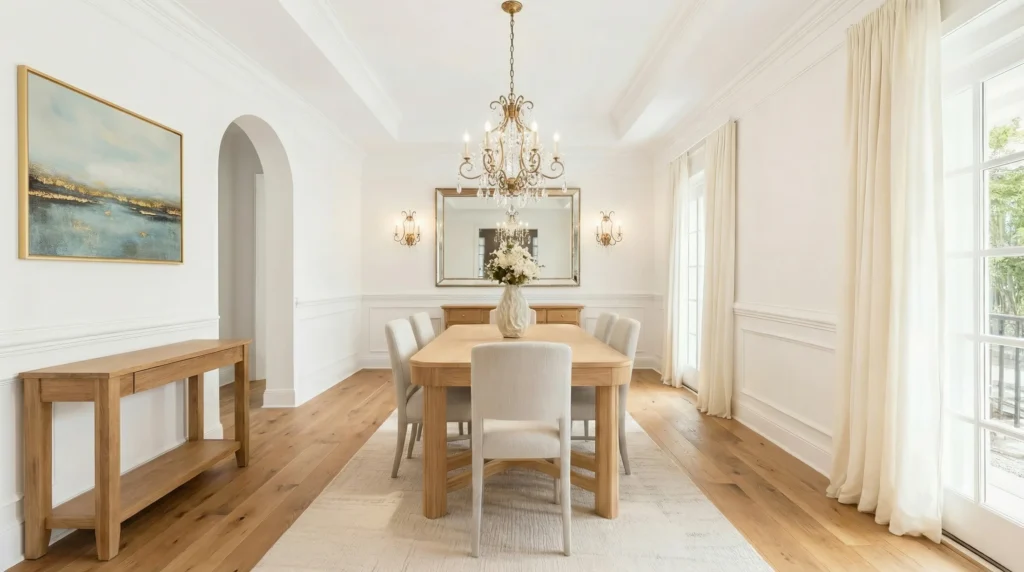
A different look for the same room
Compare the original room with a visualization of different finishes and furnishings.
Drag the divider or select Before or After.
Residential projects in detail
Explore individual homes and groups of similar houses through our residential visualization work.
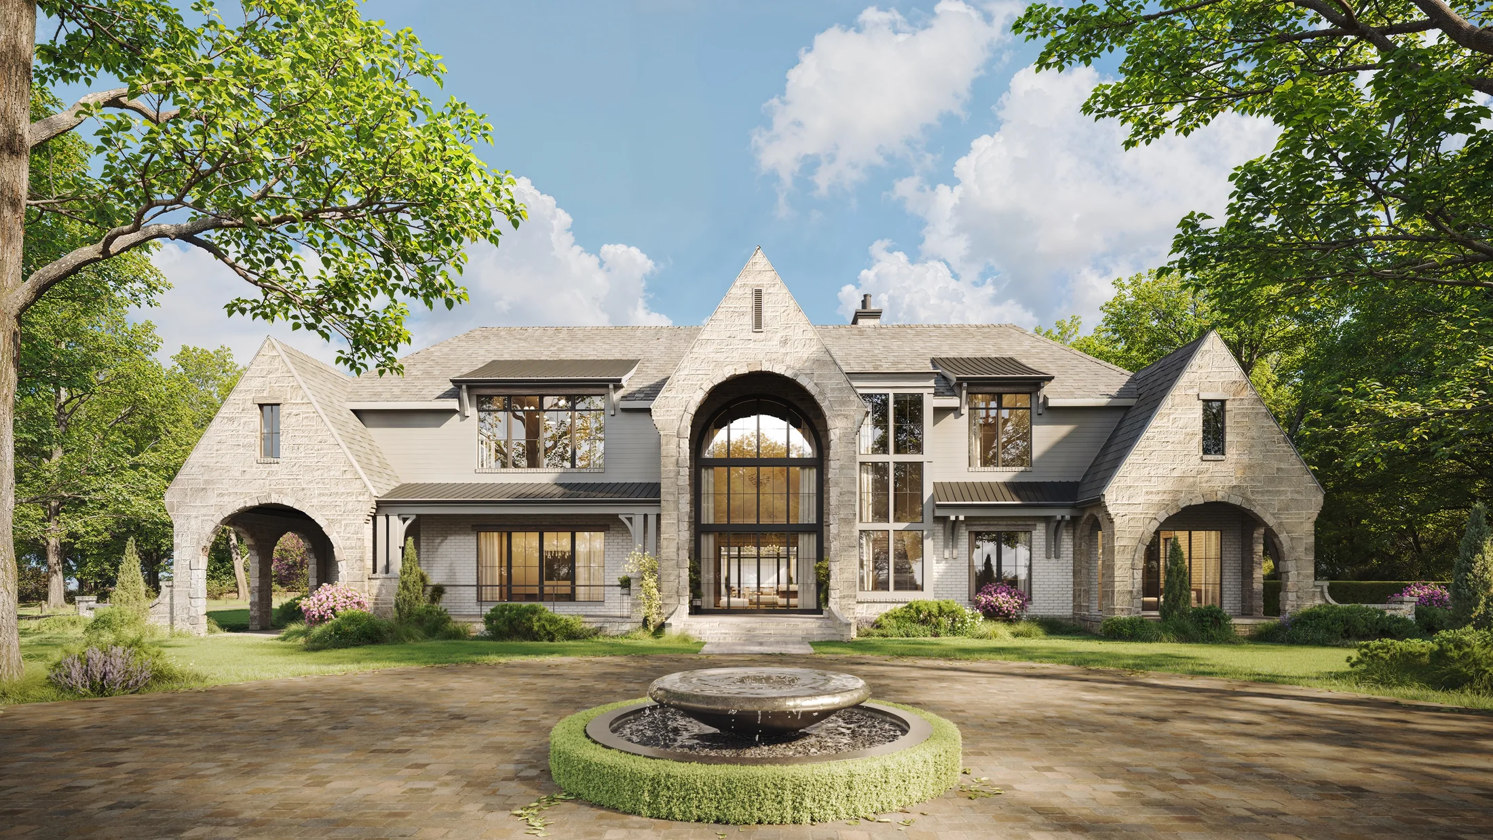
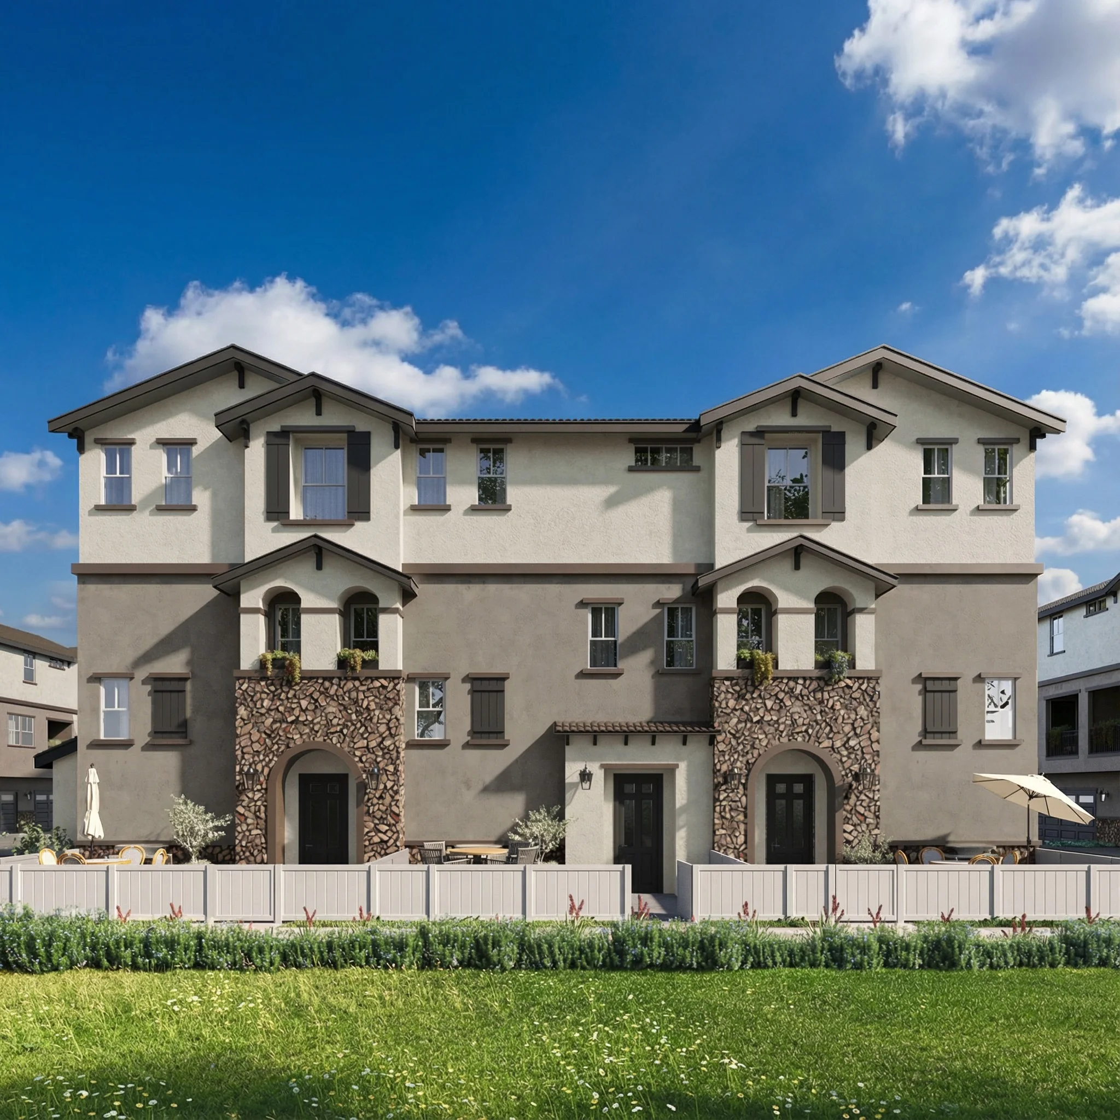
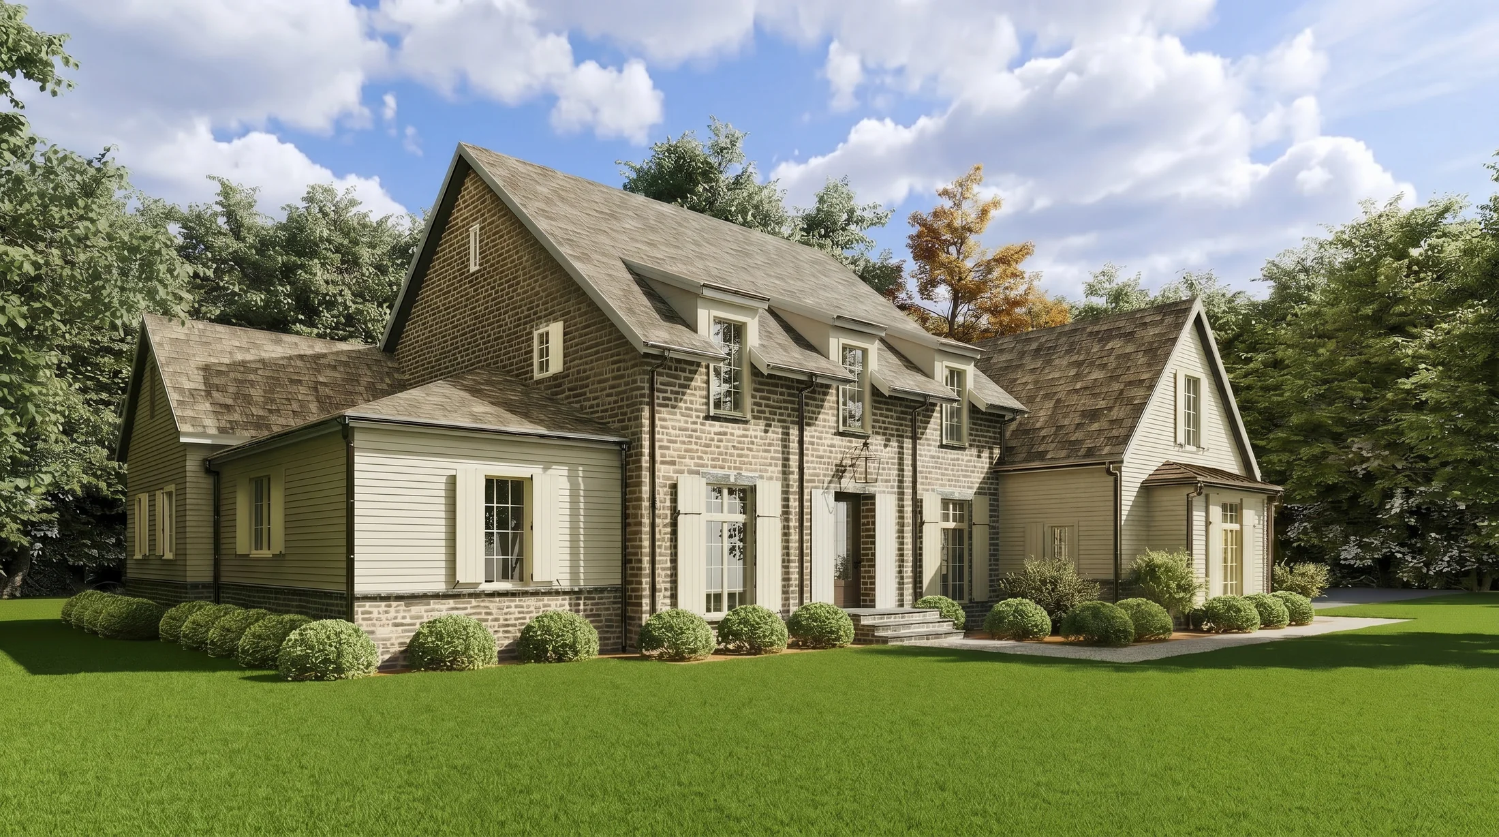
Review the work as it takes shape
We share the work in stages so you can review the property and give feedback before we finalize the images.
Send your plans and selections
Share your drawings, material selections and reference images. Once we have the required materials and your deposit, we agree on a project schedule.
Review the model
We show you the 3D model and initial views without finishes. This is your chance to check the building's form and the camera angles.
Review materials and lighting
Next, we add materials, lighting and furnishings. You review the color previews, and we work through your feedback.
Approve the final visuals
After you approve the work, we prepare the final deliverables we've agreed on. Your final payment is due after acceptance.
A quote for your project
We discuss the scope, deliverables and timing with you to prepare an individual quote.
The result we agree on
If we can't achieve the result we agreed on, we stop work and refund your payment.
A lifetime referral discount
If you introduce a client and that introduction leads to a new project, you receive 10% off your next project and every project after that, for life.
In our clients' words
We've seen a significant improvement in activity — about double what we were seeing with the previous renderings. The set you made looks amazing. They catch the eye, have depth, and feel super realistic. It's letting people truly see the finished product.

Working on this project to reimagine a space for my clients has been absolutely dreamy. Olek and his team work professionally, precisely, and intentionally. The work on every room now offers potential buyers a real opportunity to picture themselves in the space.

The best thing about your staging was that it gave us an immediate solution for the private exclusive listing. The neighbor saw it, came over once, and offered full price — before the listing was even public.


A studio built around real estate marketing
LPTRH is a visualization studio with 20 employees and three co-founders. We work with real estate agents who often need to present a home before it's built, creating visuals that show buyers what's planned.
Olek leads client communication, Alex focuses on research and development, and Sasha leads production. We stay in touch throughout the project, sharing updates and reviewing the work with you at each stage.
- Olek Buzz
- Co-founder · Managing Partner
- Alex Vinskiy
- Co-founder · Research & Development
- Sasha Choumak
- Co-founder · Production
Tell us about your property
Let us know what stage the property is at and which visuals you need. We'll review the details and prepare a quote for your project.
If you have drawings or material selections, attach them to your email so we can understand the project.